<-- style PDP --> 301-263 Wellington Street, Toronto - Condo Apt for lease for $2,950
  • new
  • for lease

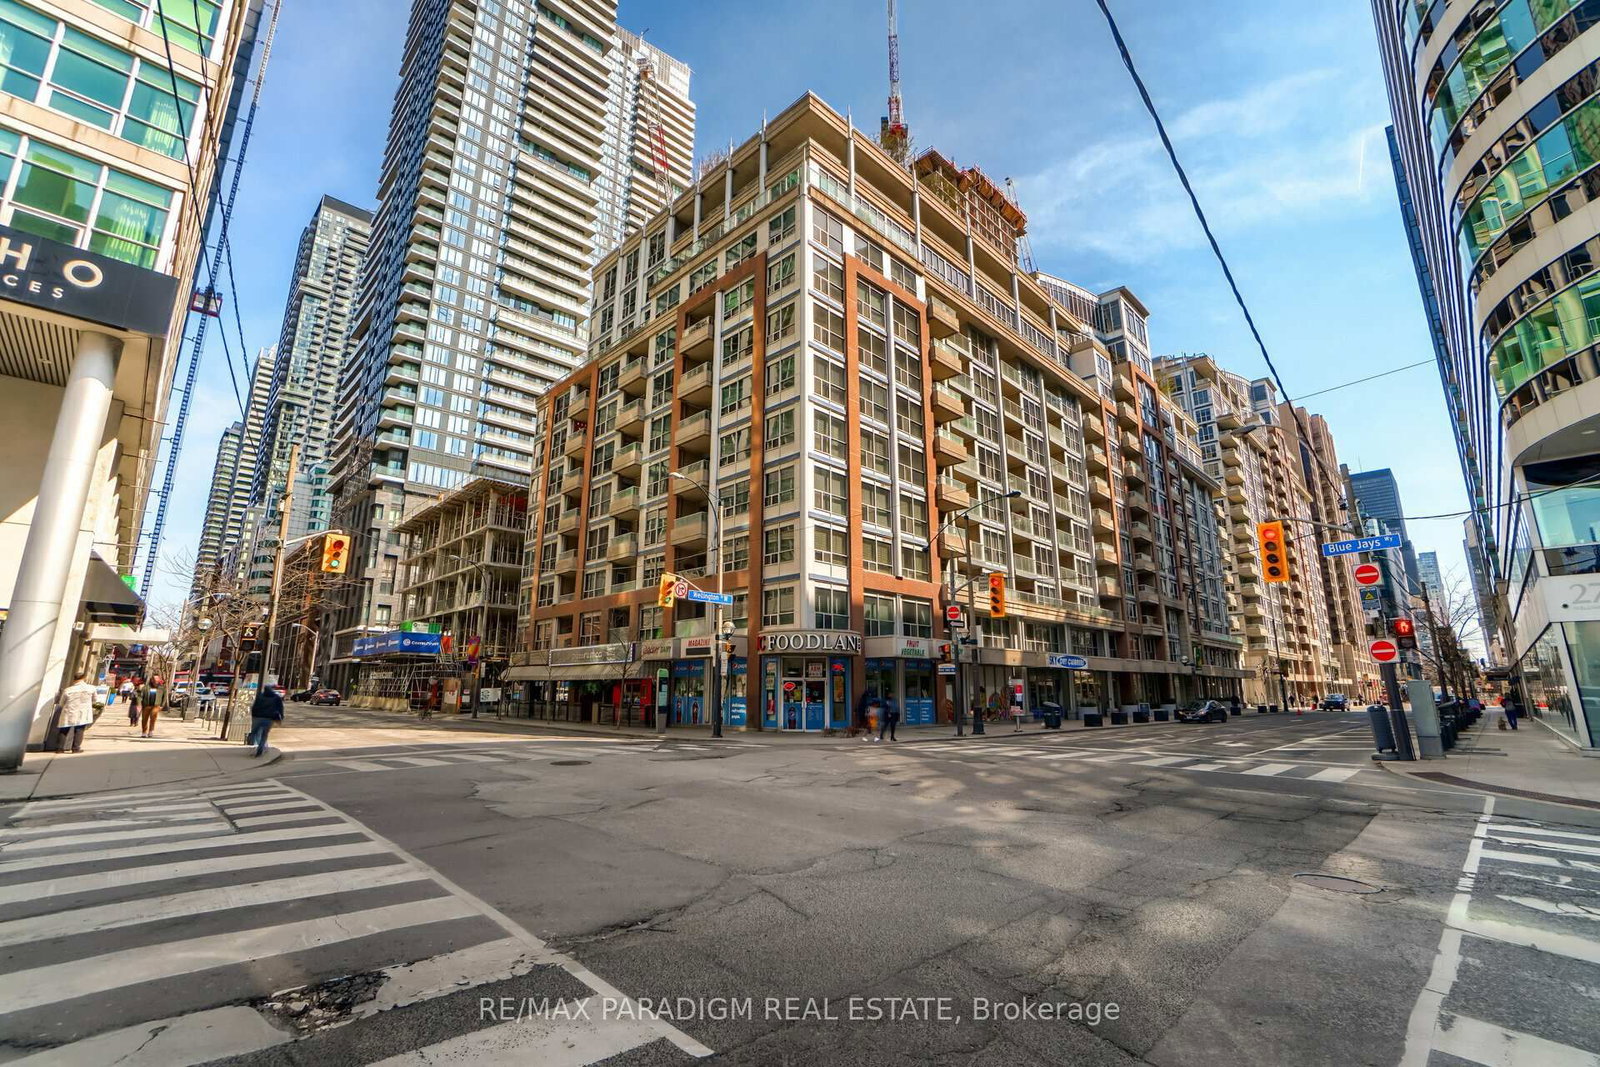
301-263 Wellington Street

Toronto, Ontario, M5V 1E1 - Waterfront Communities C1

$2,950

  • Neighbourhood

    Waterfront Communities C1

  • Major Intersection

    Wellington And Blue Jays

  • Listed Since: 4 day(s)

  • Last update: 4 day(s) ago

Overview

  • Property Type

    Condo Apt, Apartment

  • Bedrooms

    1 + 1

  • Bathrooms

    1

  • Square Feet

    900-999

  • Exposure

    North

  • Total Parking

    n/a

  • Locker

    None

  • Furnished

    No

  • Balcony

    Open

Property Description

Property description for 301-263 Wellington Street, Toronto

Welcome to Suite 301 at 263 Wellington St W, a bright and spacious 1+Den offering 955 sq ft of thoughtfully designed living.Step inside to a welcoming foyer that opens into the expansive living and dining area, where floor-to-ceiling windows fill the space with natural light. The generous dining area is perfect for entertaining, while the separate kitchen offers full-size stainless steel appliances, including a full-size oven and refrigerator, along with ample storage and prep space.The spacious primary bedroom features a striking feature wall and generous closet space. The versatile den is ideal as a home office, guest room, or nursery, providing flexibility to suit your lifestyle. A full-size washer and dryer add everyday convenience. Living within a boutique building, minimal elevator wait times and added comfort of an individual furnace.Ideally located in the heart of downtown, steps from restaurants, cafés, entertainment, transit, and all the amenities the city has to offer.

Listed by ROYAL LEPAGE SIGNATURE REALTY

  • MLS #

    C13508614

  • Sq. Ft

    900-999

  • Sq. Ft. Source

    MLS

  • Year Built

    Available Upon Request

  • Basement

    None

  • View

    n/a

  • Garage

    Underground

  • Parking Type

    None

  • Locker

    None

  • Pets Permitted

    Yes-with Restrictions

  • Exterior

    Concrete

  • Fireplace

    Y

  • Security

    n/a

  • Elevator

    n/a

  • Laundry Level

    Main

  • Building Amenities

    Concierge,Exercise Room,Party/Meeting Room,Rooftop Deck/Garden,Visitor Parking

  • Maintenance Fee Includes

    Heat, Hydro, Water

  • Property Management

    Dove Square Property Management

  • Heat

    Forced Air

  • A/C

    Central Air

  • Water

    n/a

  • Water Supply

    n/a

  • Central Vac

    N

  • Cert Level

    n/a

  • Energy Cert

    n/a

  • Living

    5.24 x 4.3 ft Main level

    Combined W/Dining, W/O To Balcony

  • Dining

    5.24 x 4.3 ft Main level

    Combined W/Living, Open Concept

  • Kitchen

    2.13 x 2.19 ft Main level

    Stainless Steel Appl, Ceramic Floor, Granite Counter

  • Primary

    4.0 x 3.17 ft Main level

    Large Closet, Large Window

  • Den

    3.38 x 1.85 ft Main level

    Closet

  • MLS #

    C13508614

  • Sq. Ft

    900-999

  • Sq. Ft. Source

    MLS

  • Year Built

    Available Upon Request

  • Basement

    None

  • View

    n/a

  • Garage

    Underground

  • Parking Type

    None

  • Locker

    None

  • Pets Permitted

    Yes-with Restrictions

  • Exterior

    Concrete

  • Fireplace

    Y

  • Security

    n/a

  • Elevator

    n/a

  • Laundry Level

    Main

  • Building Amenities

    Concierge,Exercise Room,Party/Meeting Room,Rooftop Deck/Garden,Visitor Parking

  • Maintenance Fee Includes

    Heat, Hydro, Water

  • Property Management

    Dove Square Property Management

  • Heat

    Forced Air

  • A/C

    Central Air

  • Water

    n/a

  • Water Supply

    n/a

  • Central Vac

    N

  • Cert Level

    n/a

  • Energy Cert

    n/a

  • Living

    5.24 x 4.3 ft Main level

    Combined W/Dining, W/O To Balcony

  • Dining

    5.24 x 4.3 ft Main level

    Combined W/Living, Open Concept

  • Kitchen

    2.13 x 2.19 ft Main level

    Stainless Steel Appl, Ceramic Floor, Granite Counter

  • Primary

    4.0 x 3.17 ft Main level

    Large Closet, Large Window

  • Den

    3.38 x 1.85 ft Main level

    Closet

Thinking of Selling?

Find Out Your Home’s Value in Today’s Market!

No Email or Signup is required to view your home estimate.

estimate your home value

Contact Manoj Kukreja

Sales Representative,
Century 21 People’s Choice Realty Inc.,
Brokerage
(647) 576 - 2100

Manoj profile avatar

Property History

Property history for 301-263 Wellington Street, Toronto

This property has been sold 1 time before. Create your free account to explore sold prices, detailed property history, and more insider data.

Sign In / Register

Inventory Graph

10 9 8 7 6 5 4 3 2 1 0 1 Months of inventory SELLER'S Market BALANCED Market BUYER'S Market

Thinking of Selling?

Find Out Your Home’s Value in Today’s Market!

No Email or Signup is required to view your home estimate.

estimate your home value

Contact Manoj Kukreja

Sales Representative, Century 21 People’s Choice Realty Inc., Brokerage
(647) 576 - 2100

Manoj profile avatar

Recent Sold Listings in Waterfront Communities C1, Toronto

Popular Cities